

Architects: Coll-Leclerc
Work: 144 residents Elderly Housing (9 living units)
Address: Jaume Casanovas Street, El Prat de Llobregat, Barcelona
Developper: Ajuntament el Prat
Date: Oct 2021 – Act
Constrution: 2023
Consultants: Manel Fernandez, BFA (structure), Jose Luis Hernandez J2L (Ing.), Aleksandar Ivancic, Aiguasol (energy and sustainability), Enric Peña AT3 (budget), Jordi Oliver i Maria Jutglar WS-acoustic, Anna Zahonero (AZ paisaje)
Constructor:
Area: 7.830 m2
Budget: 10.384.329,00 € PEC (VAT not included)
Instead of the distribution proposed in the plan of 2 units on the ground floor, 3 units on the first floor and 2 units on the second and third floors. This would cause a building with unequal floors, stepped, with terraces on the first and second floor with a dubious use and little integration into the neighborhood.
Instead, we propose:
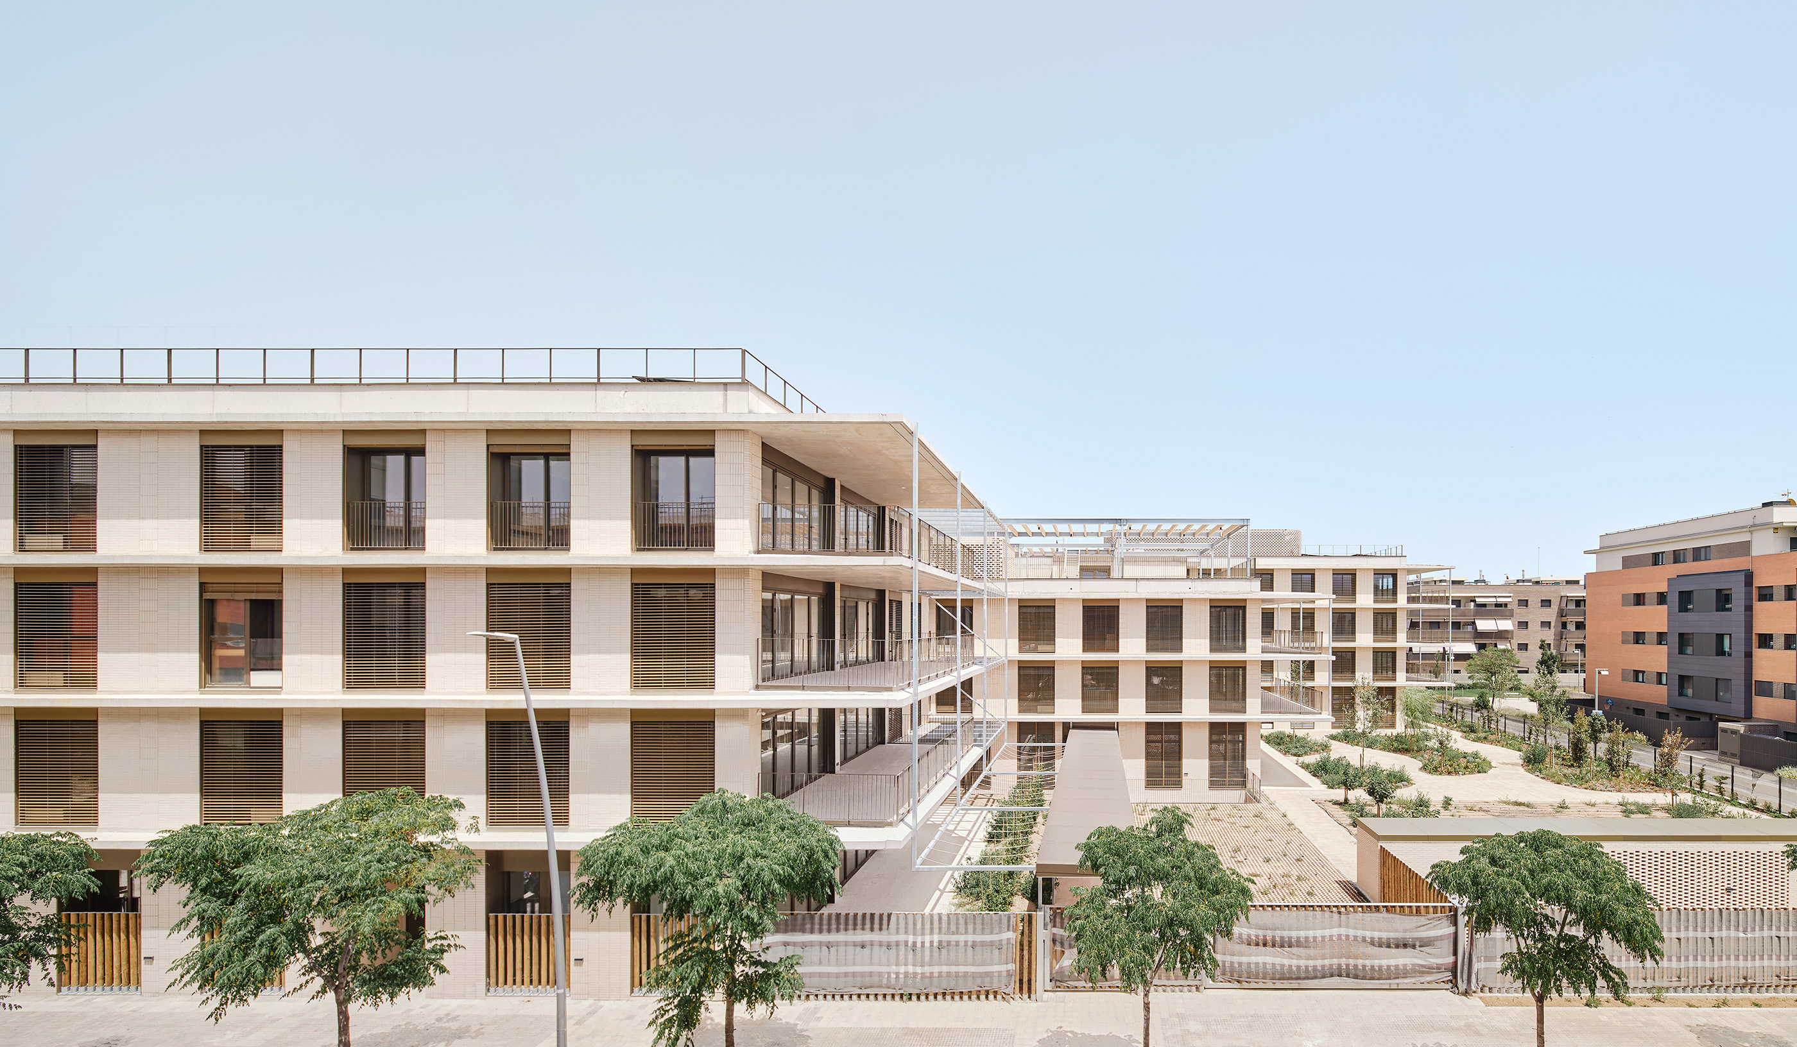
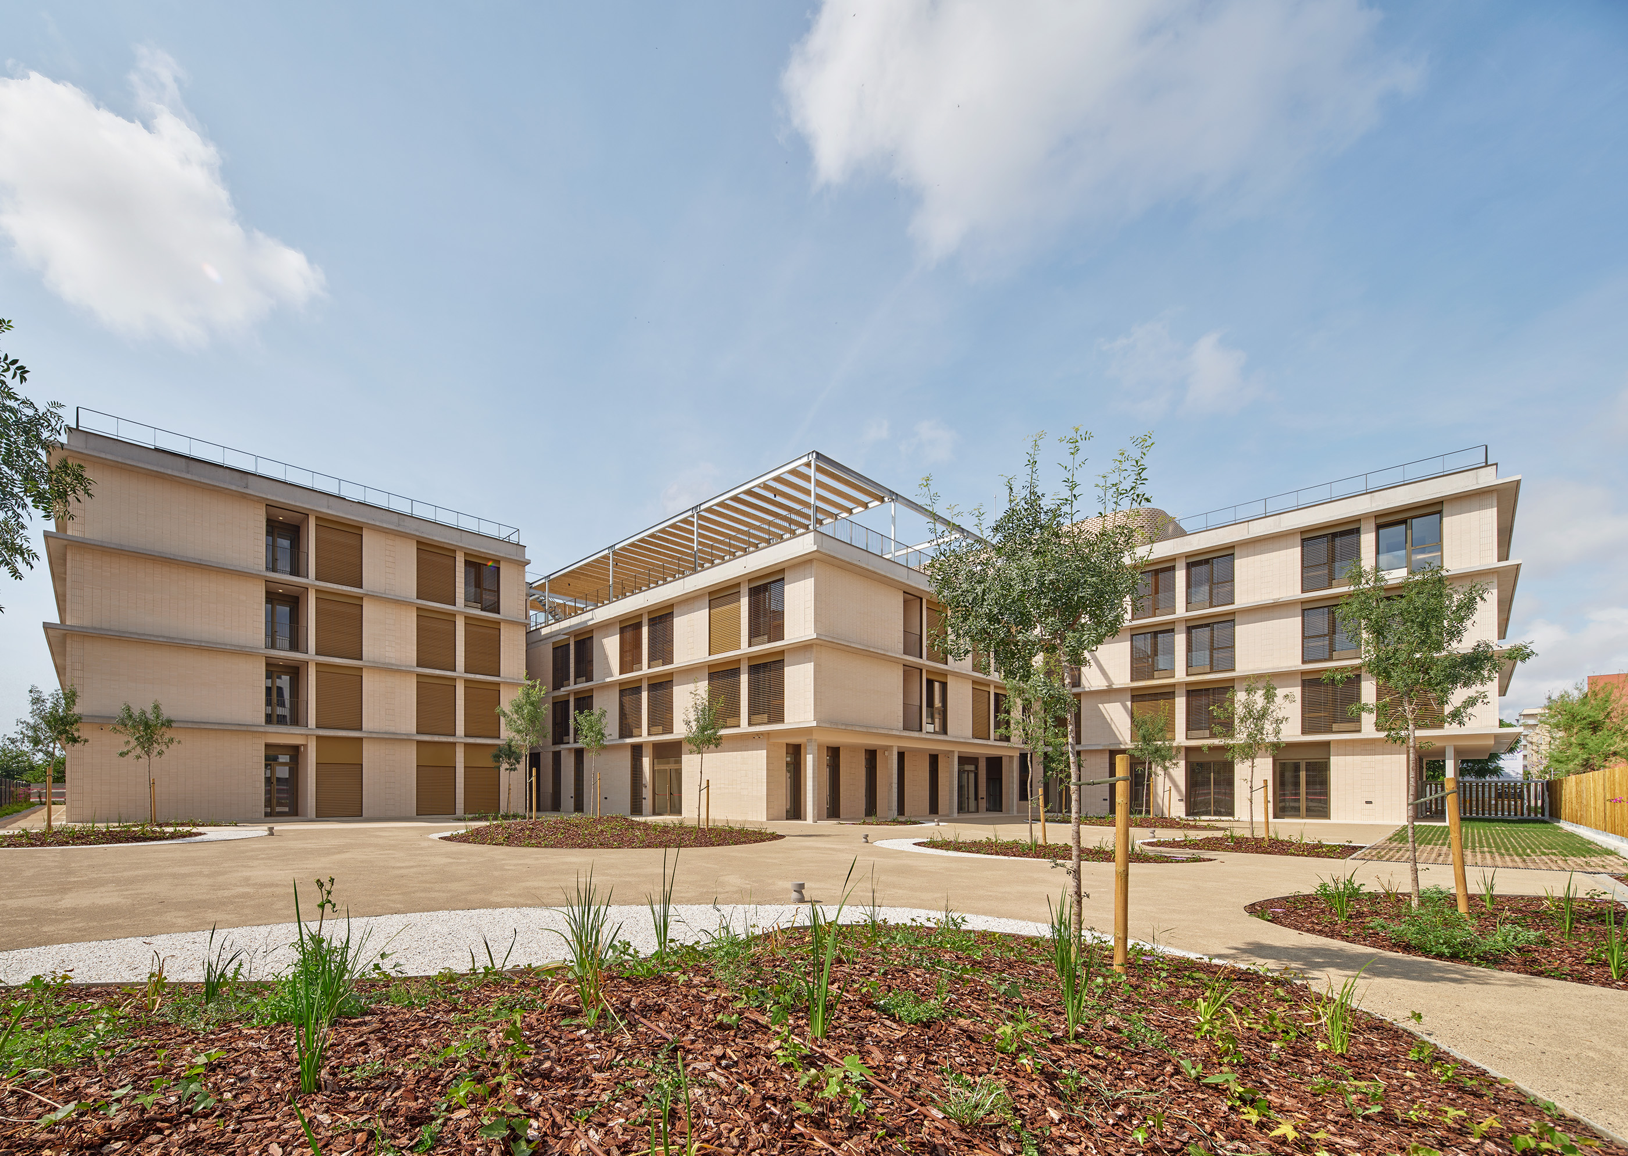
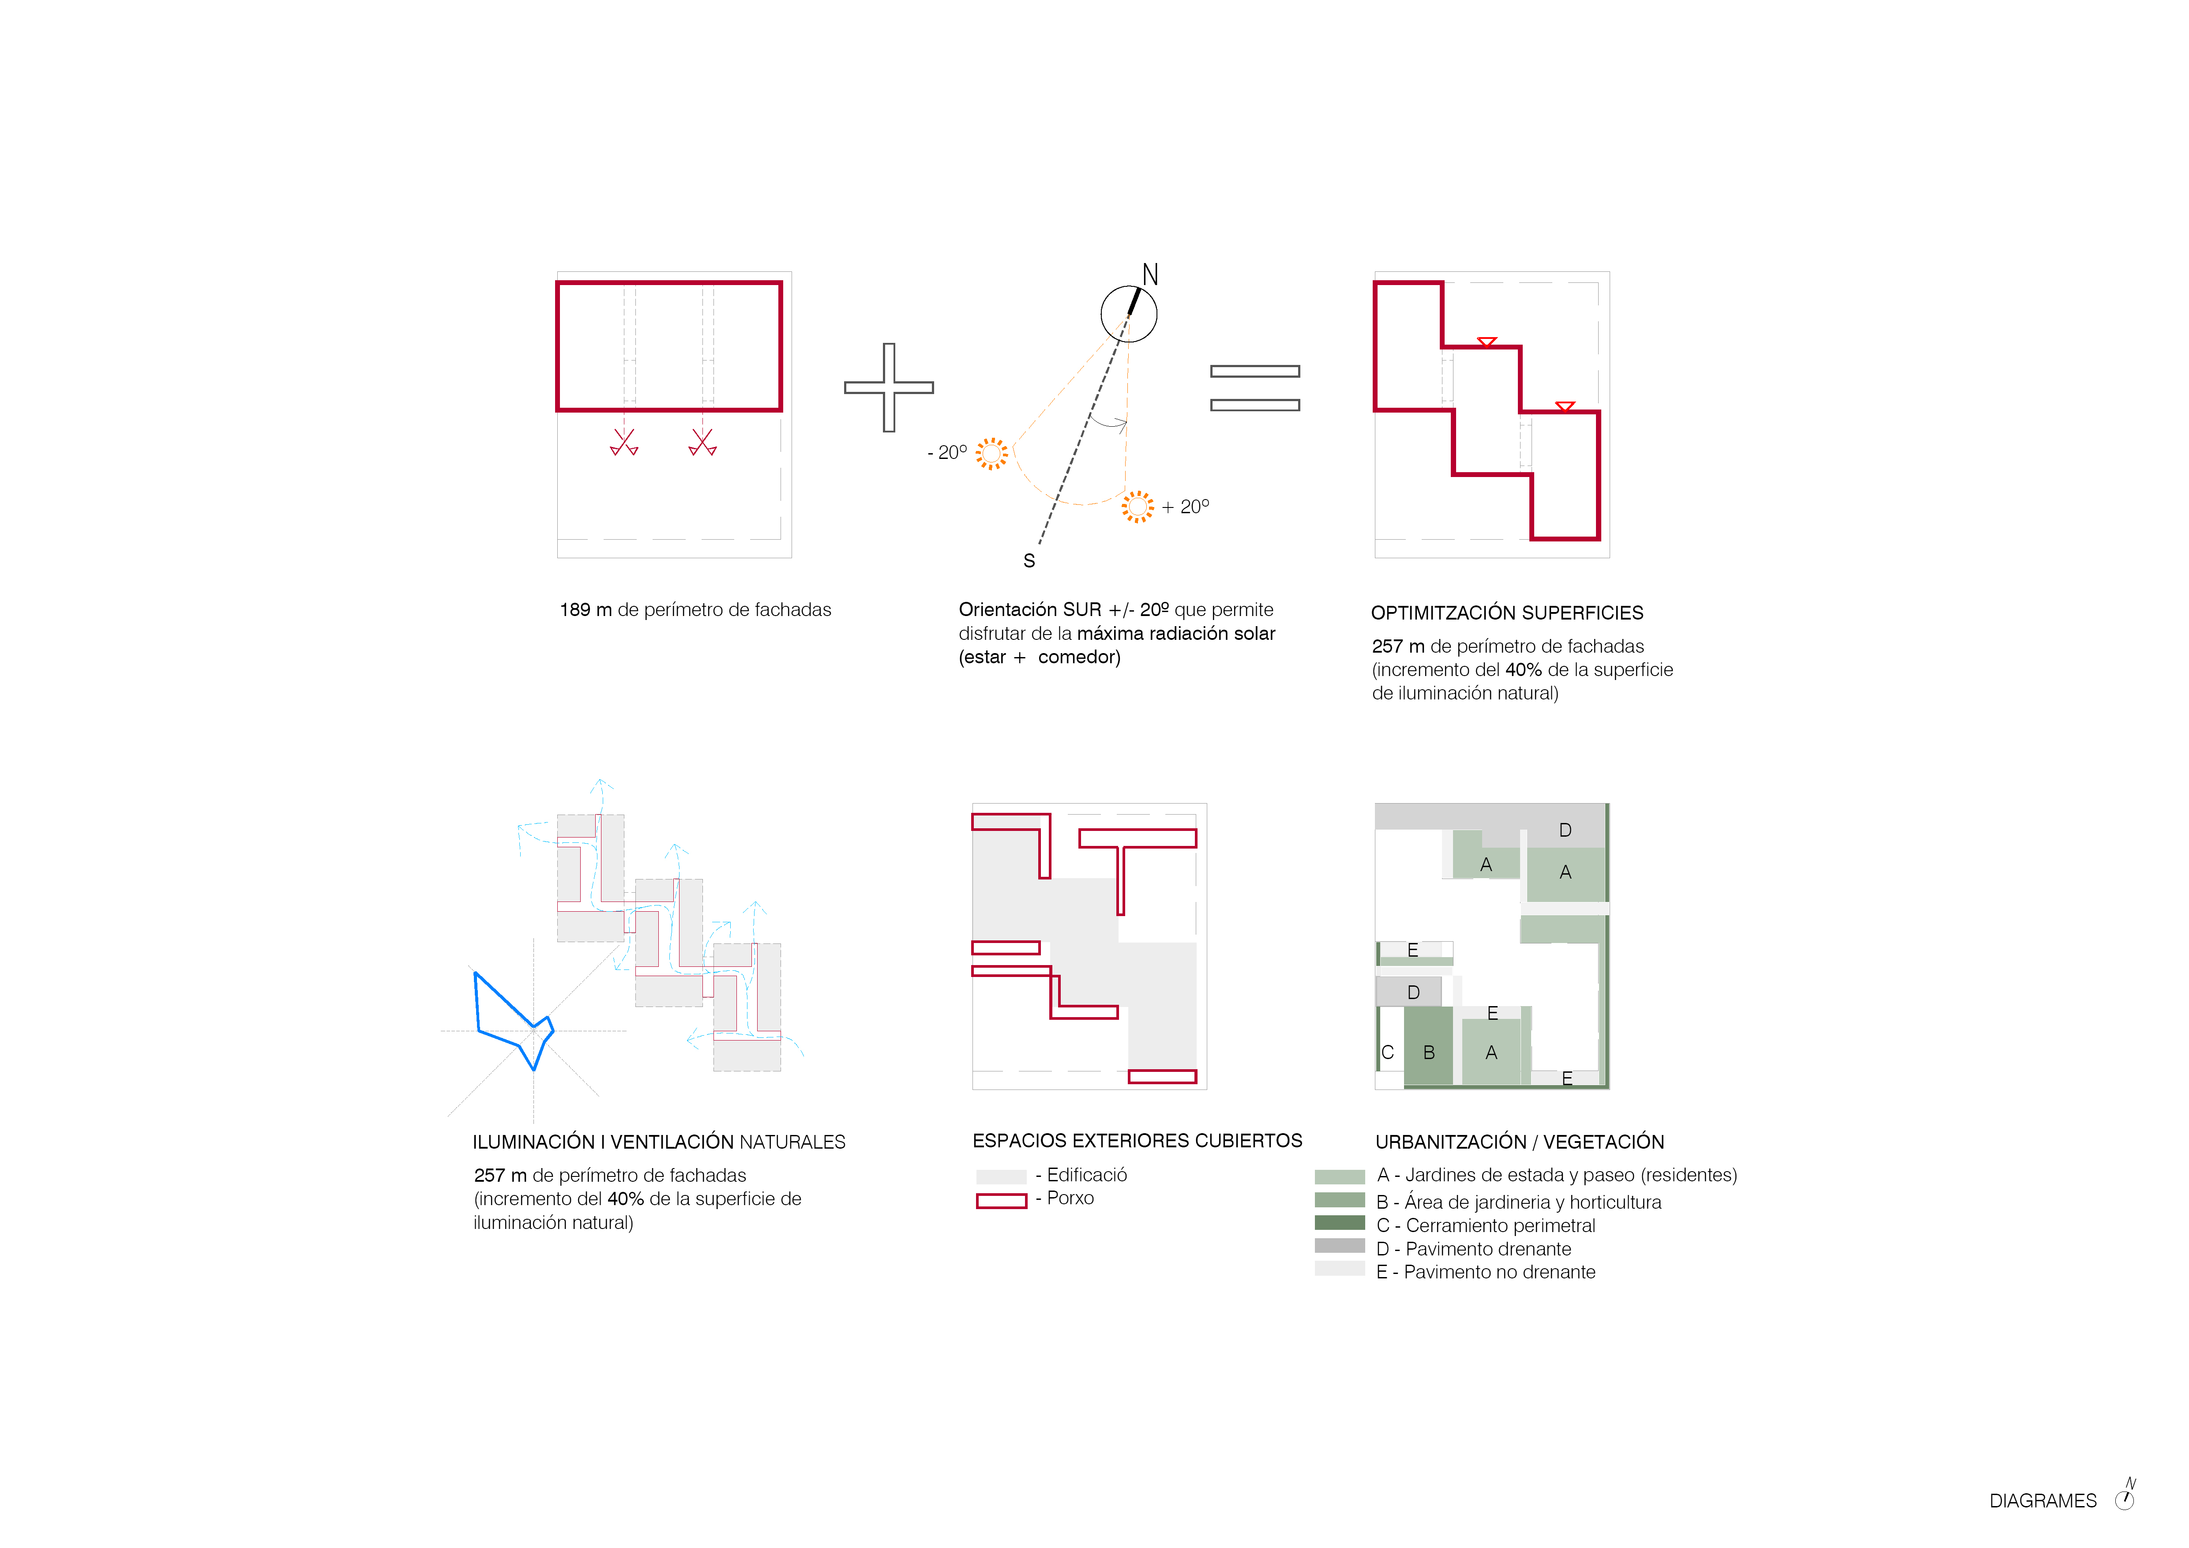
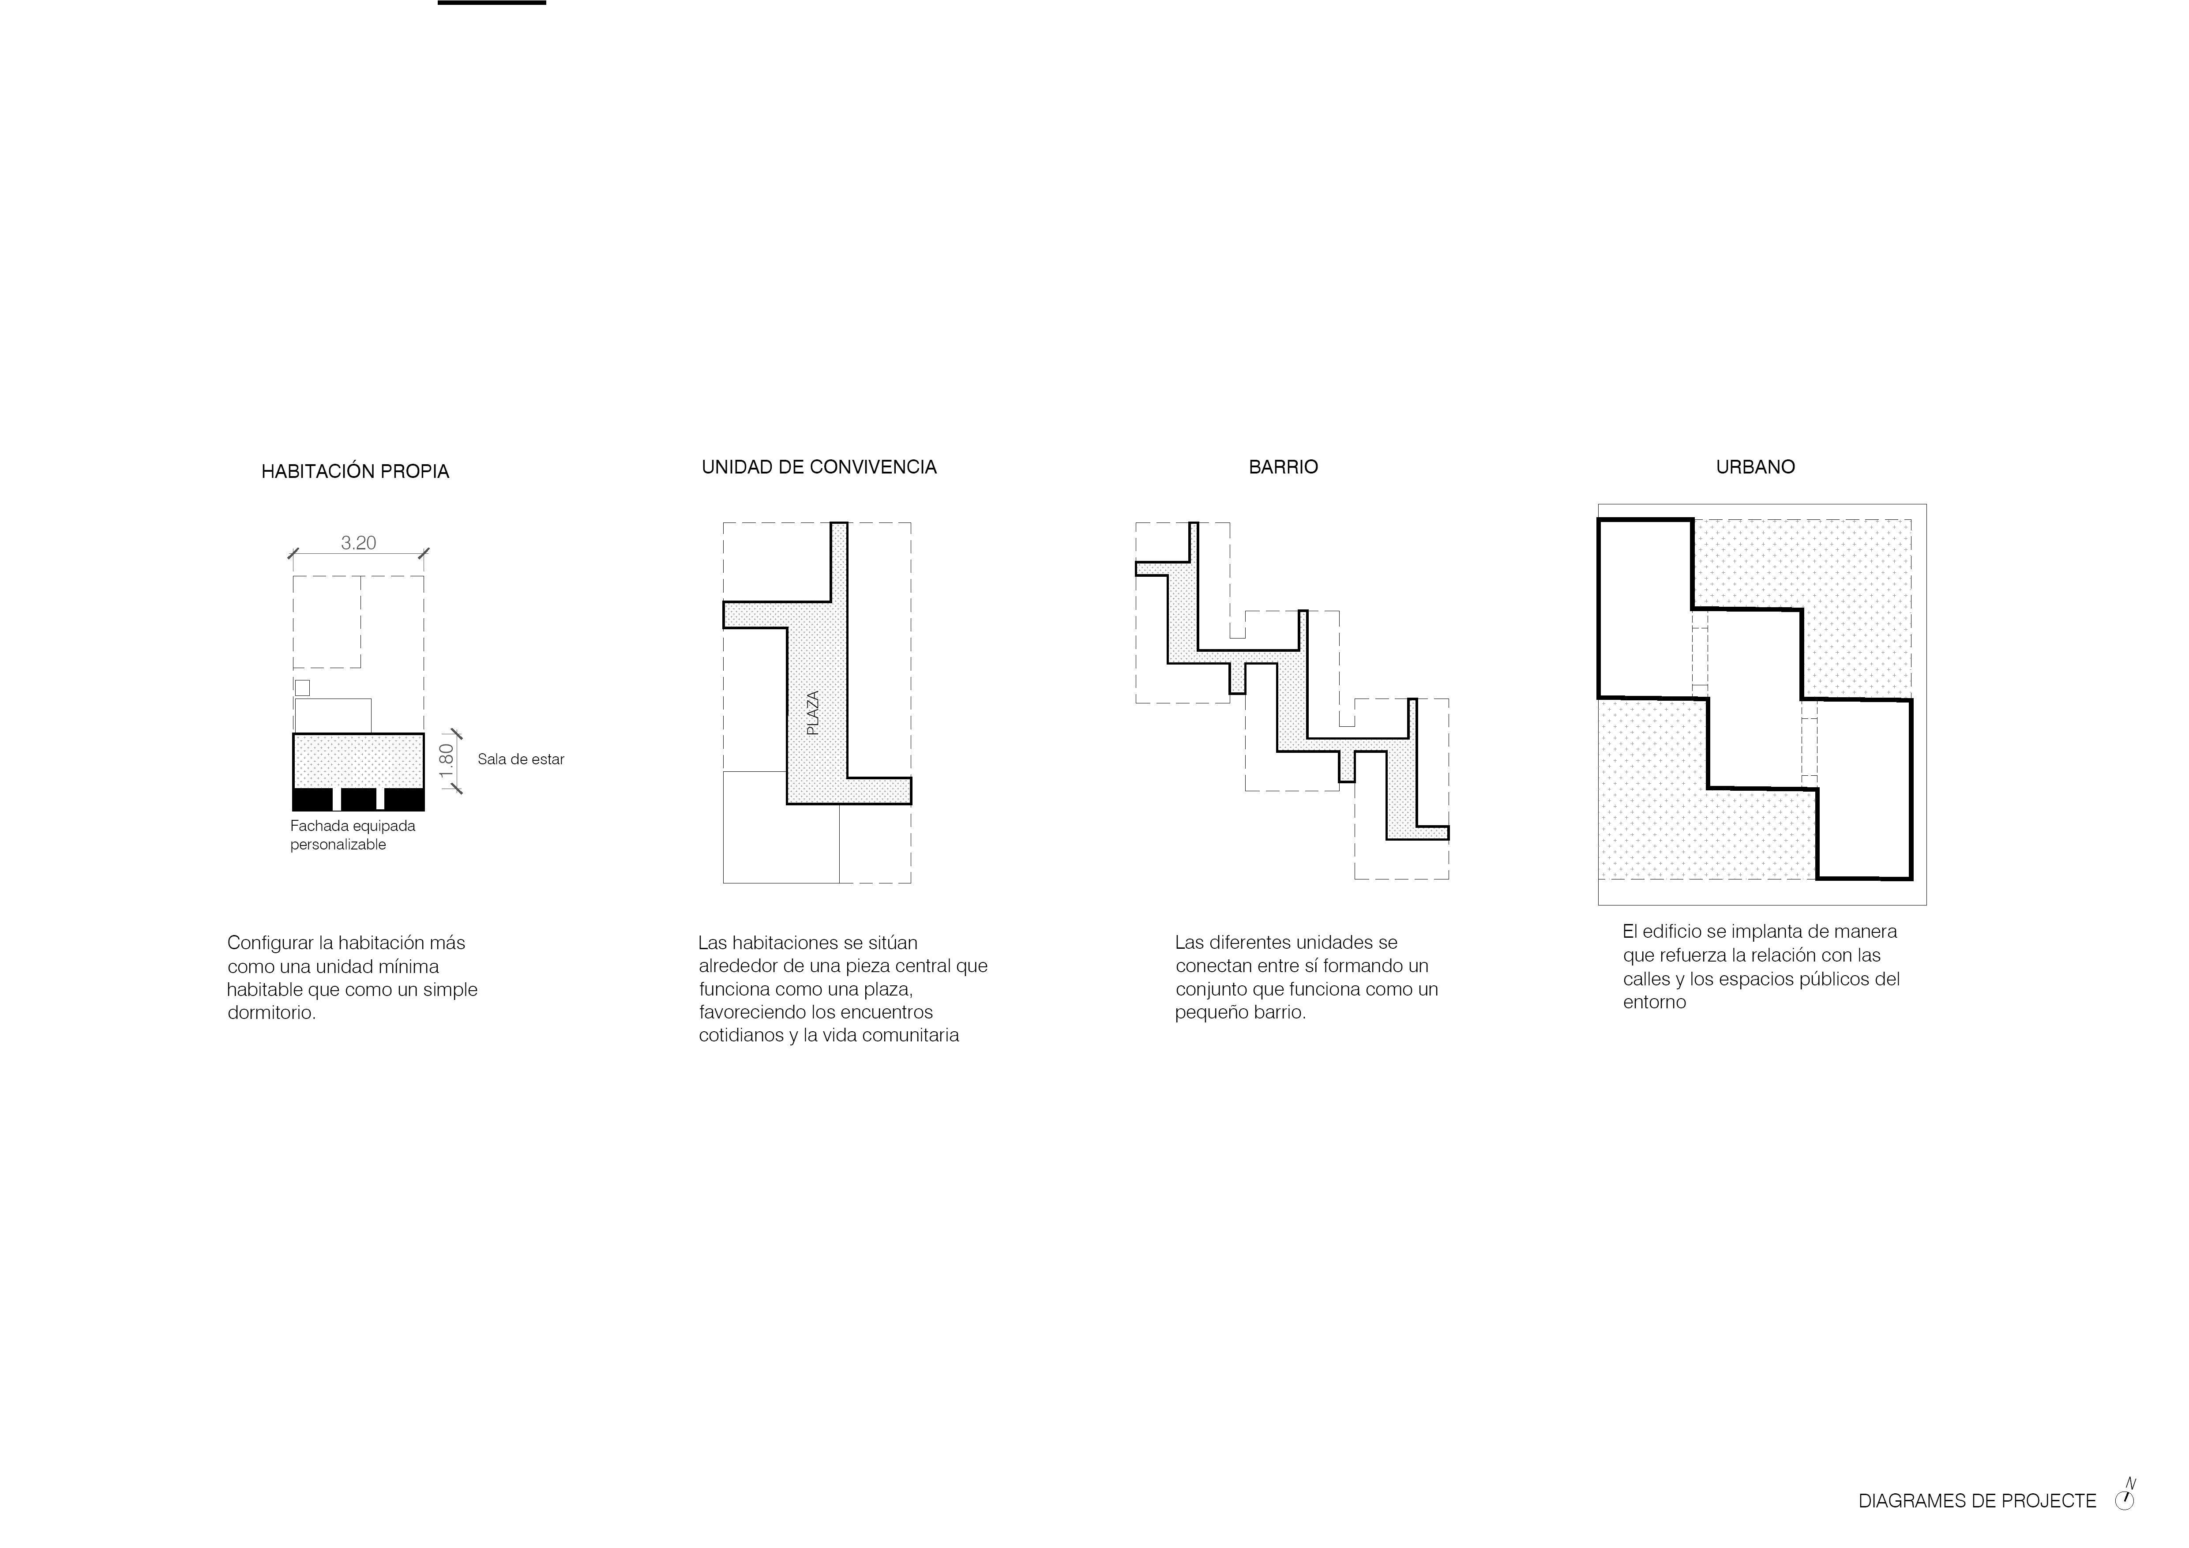
- A compact and clear building divided into three blocks, which reduces the impact in an environment of not so large blocks, saves costs and gains in clarity.
- Of the three blocks, two have 4 floors and the middle one has 3 floors. All plants have the same surface area.
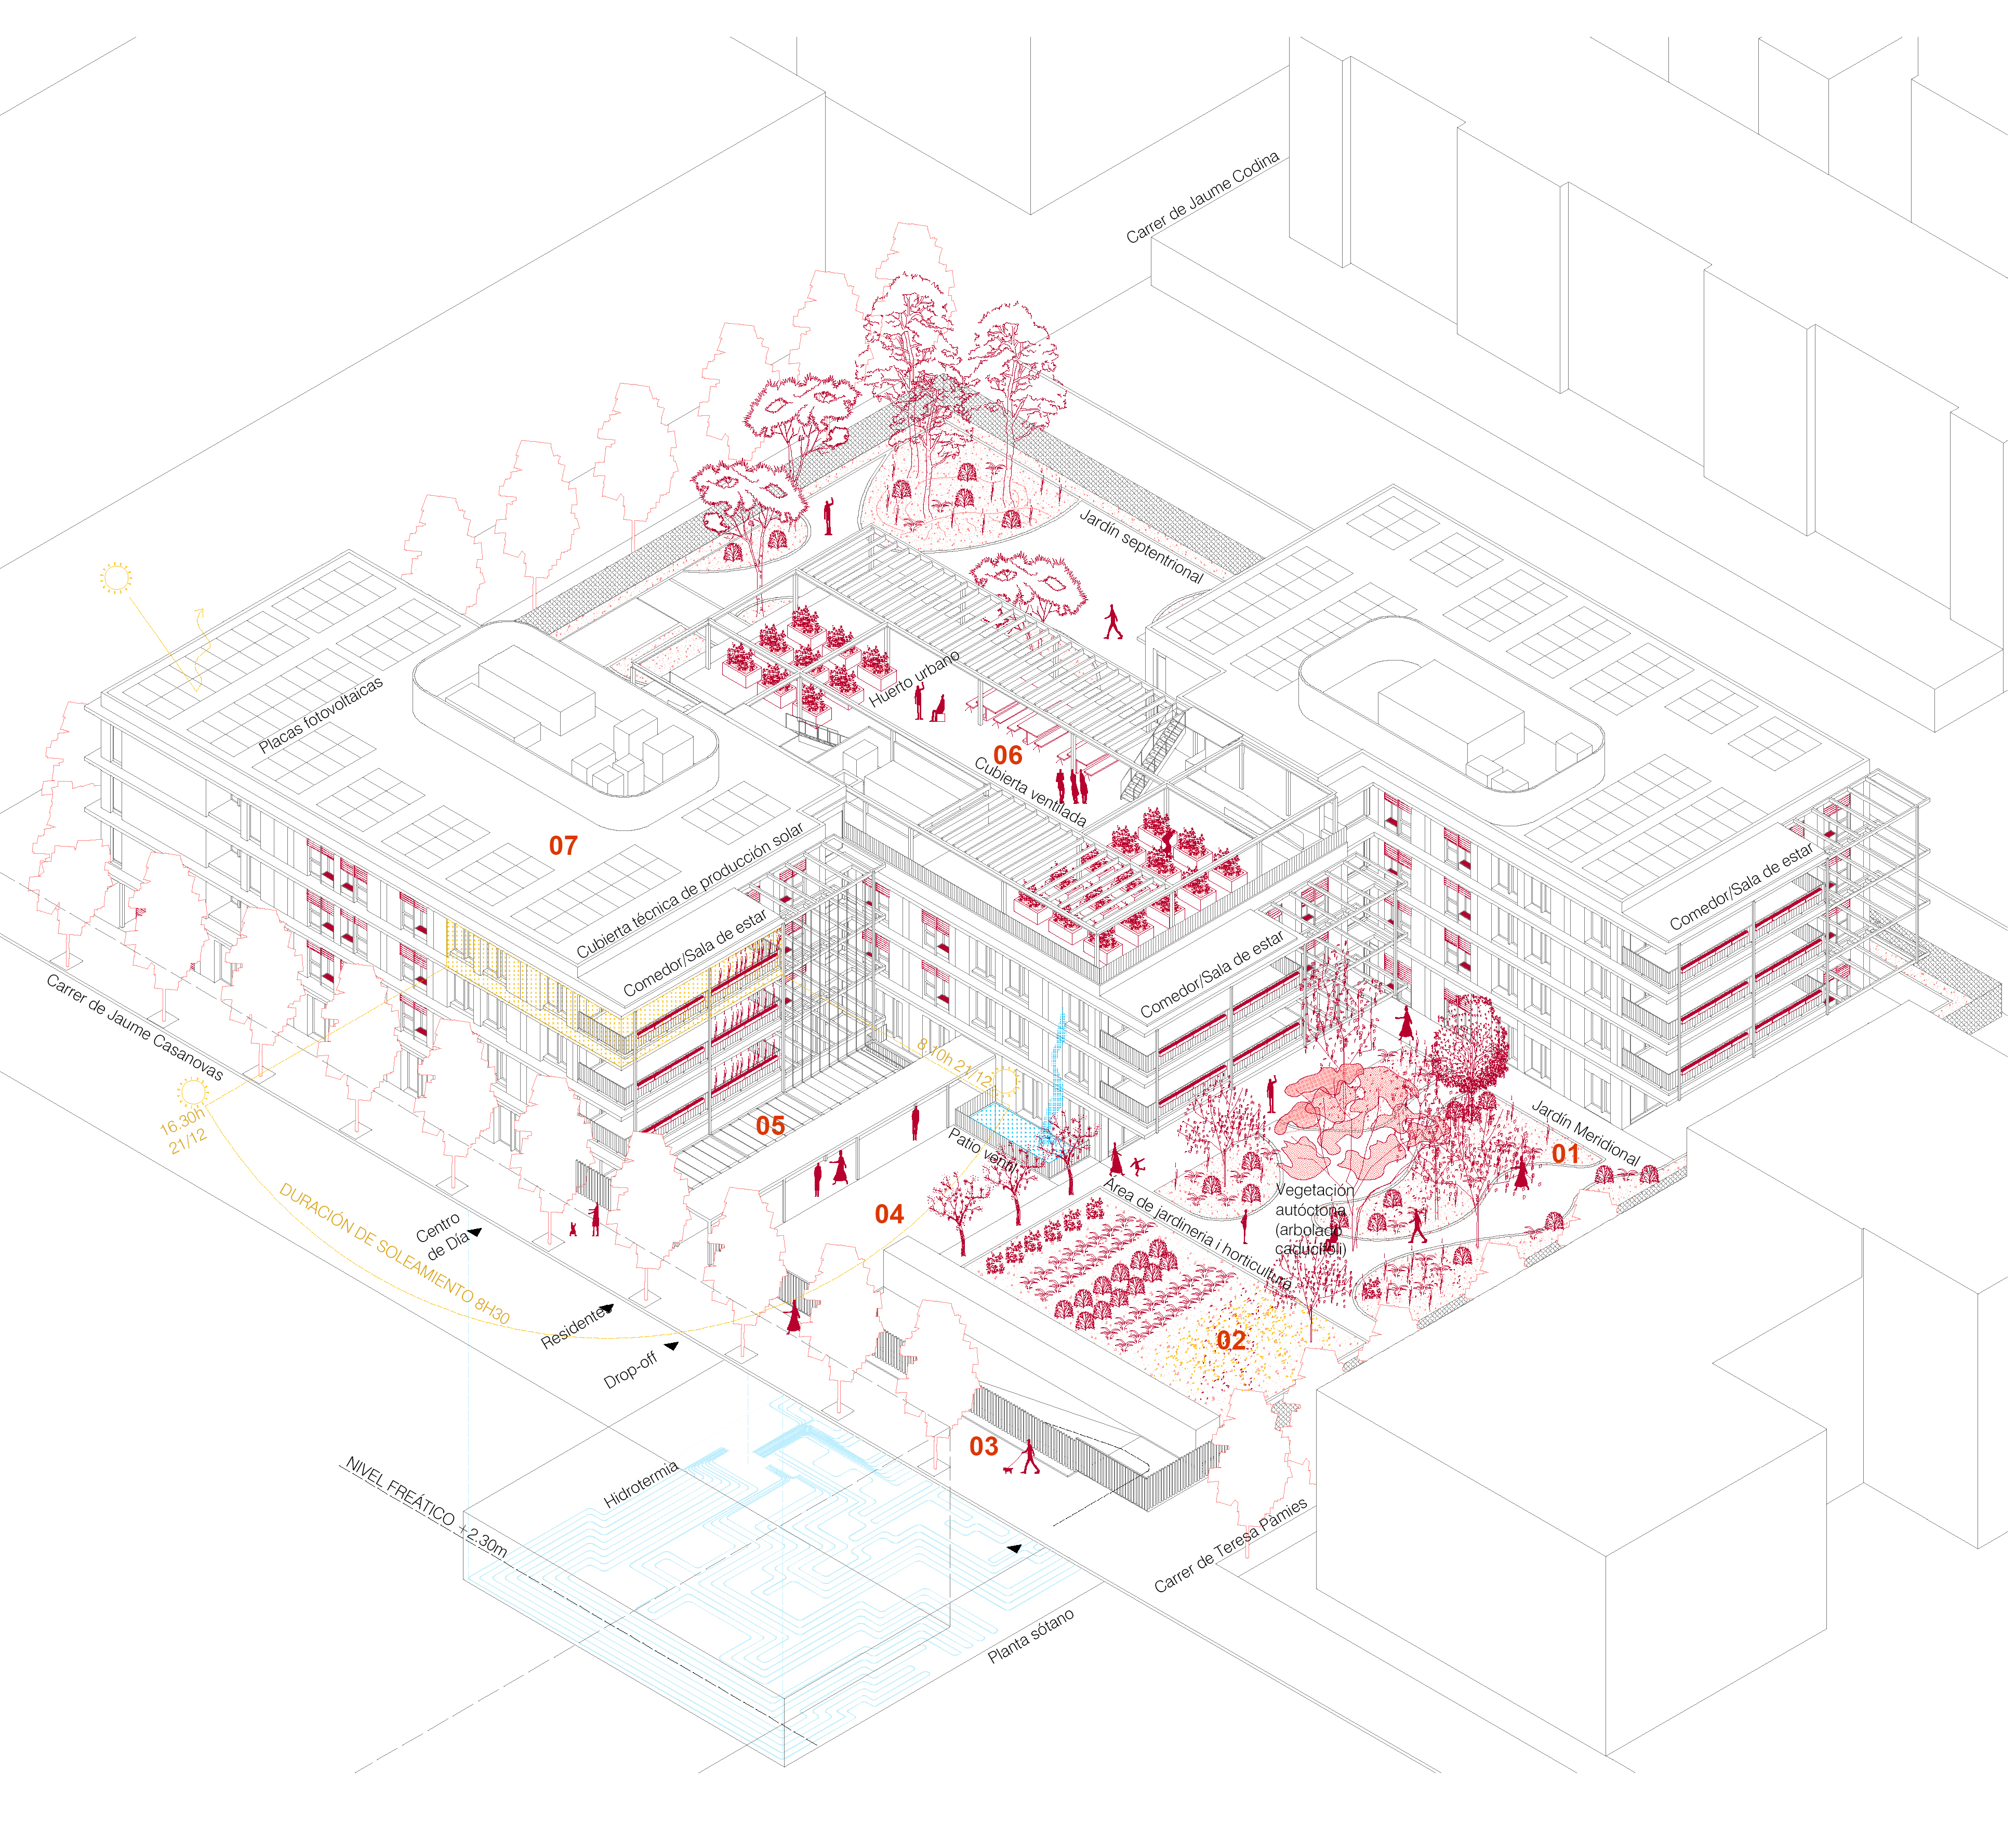
- A building that creates two corners between the streets J. Casanova / J. Codina (northwest corner, noisier, with the Centro de Día) and between T. Pàmies / Pasaje Rosa Sensat (southeast, quieter, with the UC on the floor down). Therefore we align with the four streets.
- A diagonal organization of the three blocks, the best orientation, generating access through the central block and dividing the site into two areas: to the north (more urban) with staff access, service, surface parking and two gardens and to the south (more private) with orchards, gardens and access for residents.
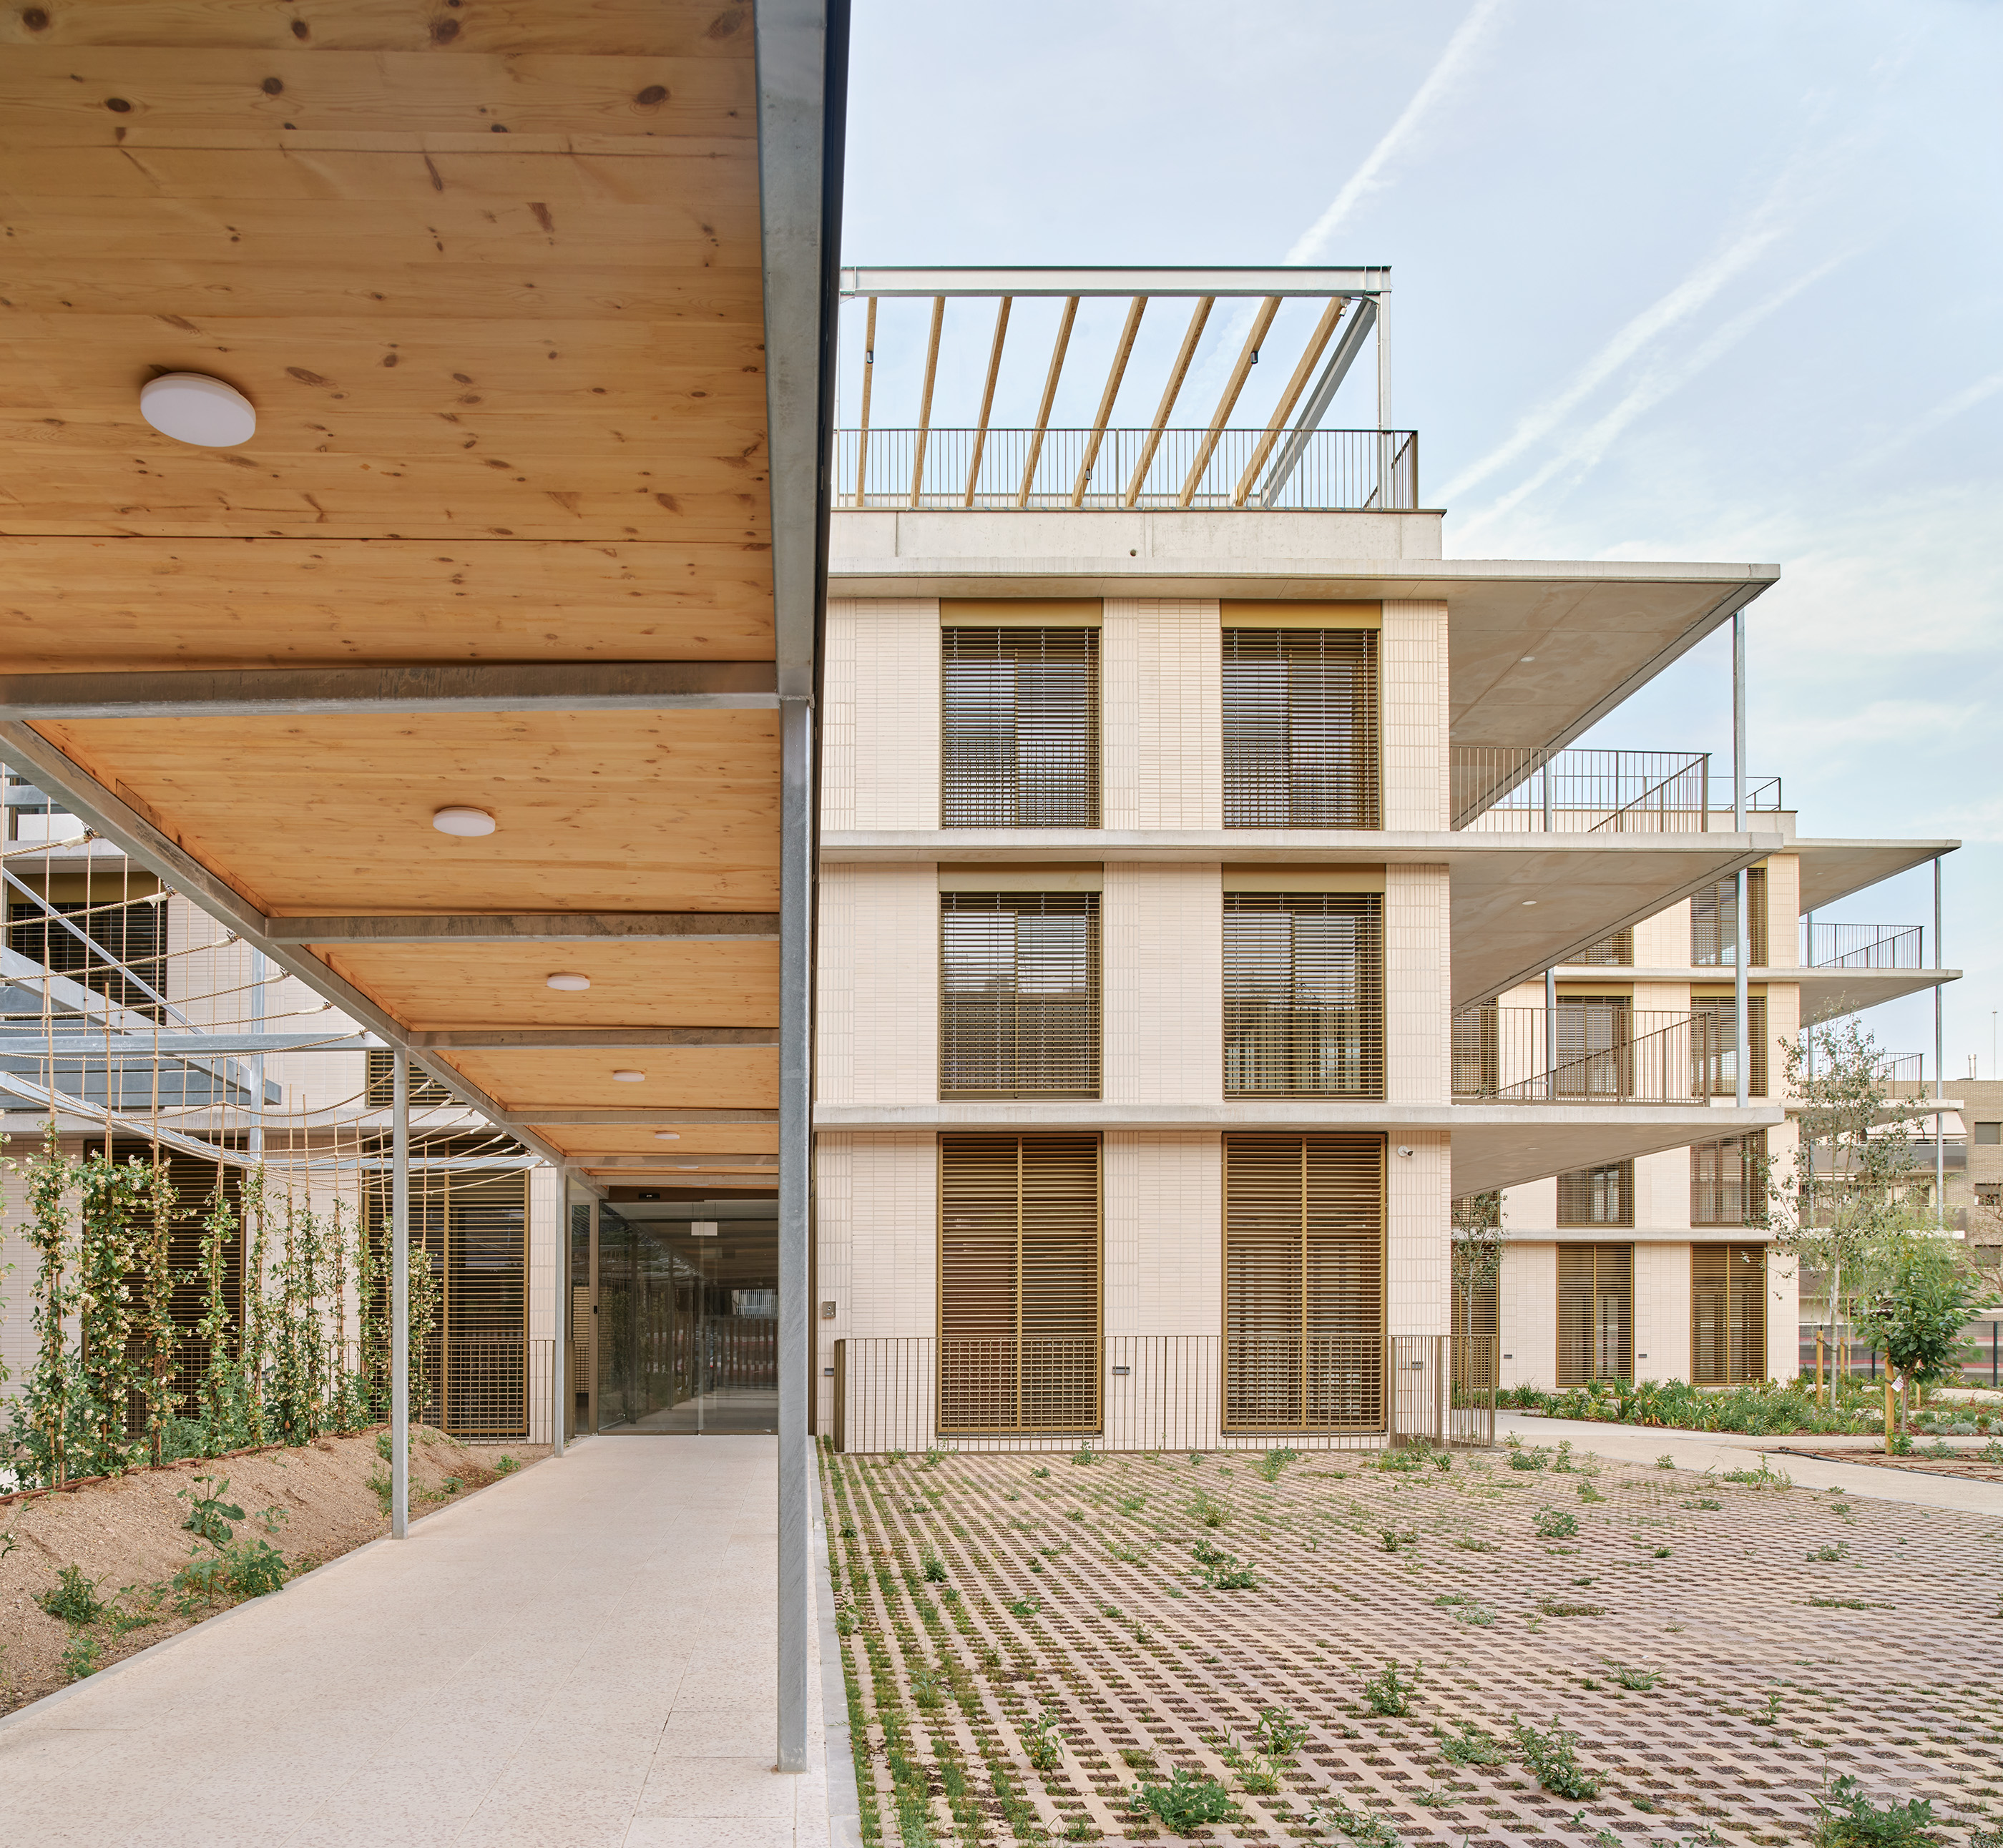
- Driveway access from Calle J Casanovas: services in the basement (duel, supplies, ambulances), main access for residents, drop-off for companions, access for staff by car. Access on foot through Pasaje Rosa Sensat by the staff.
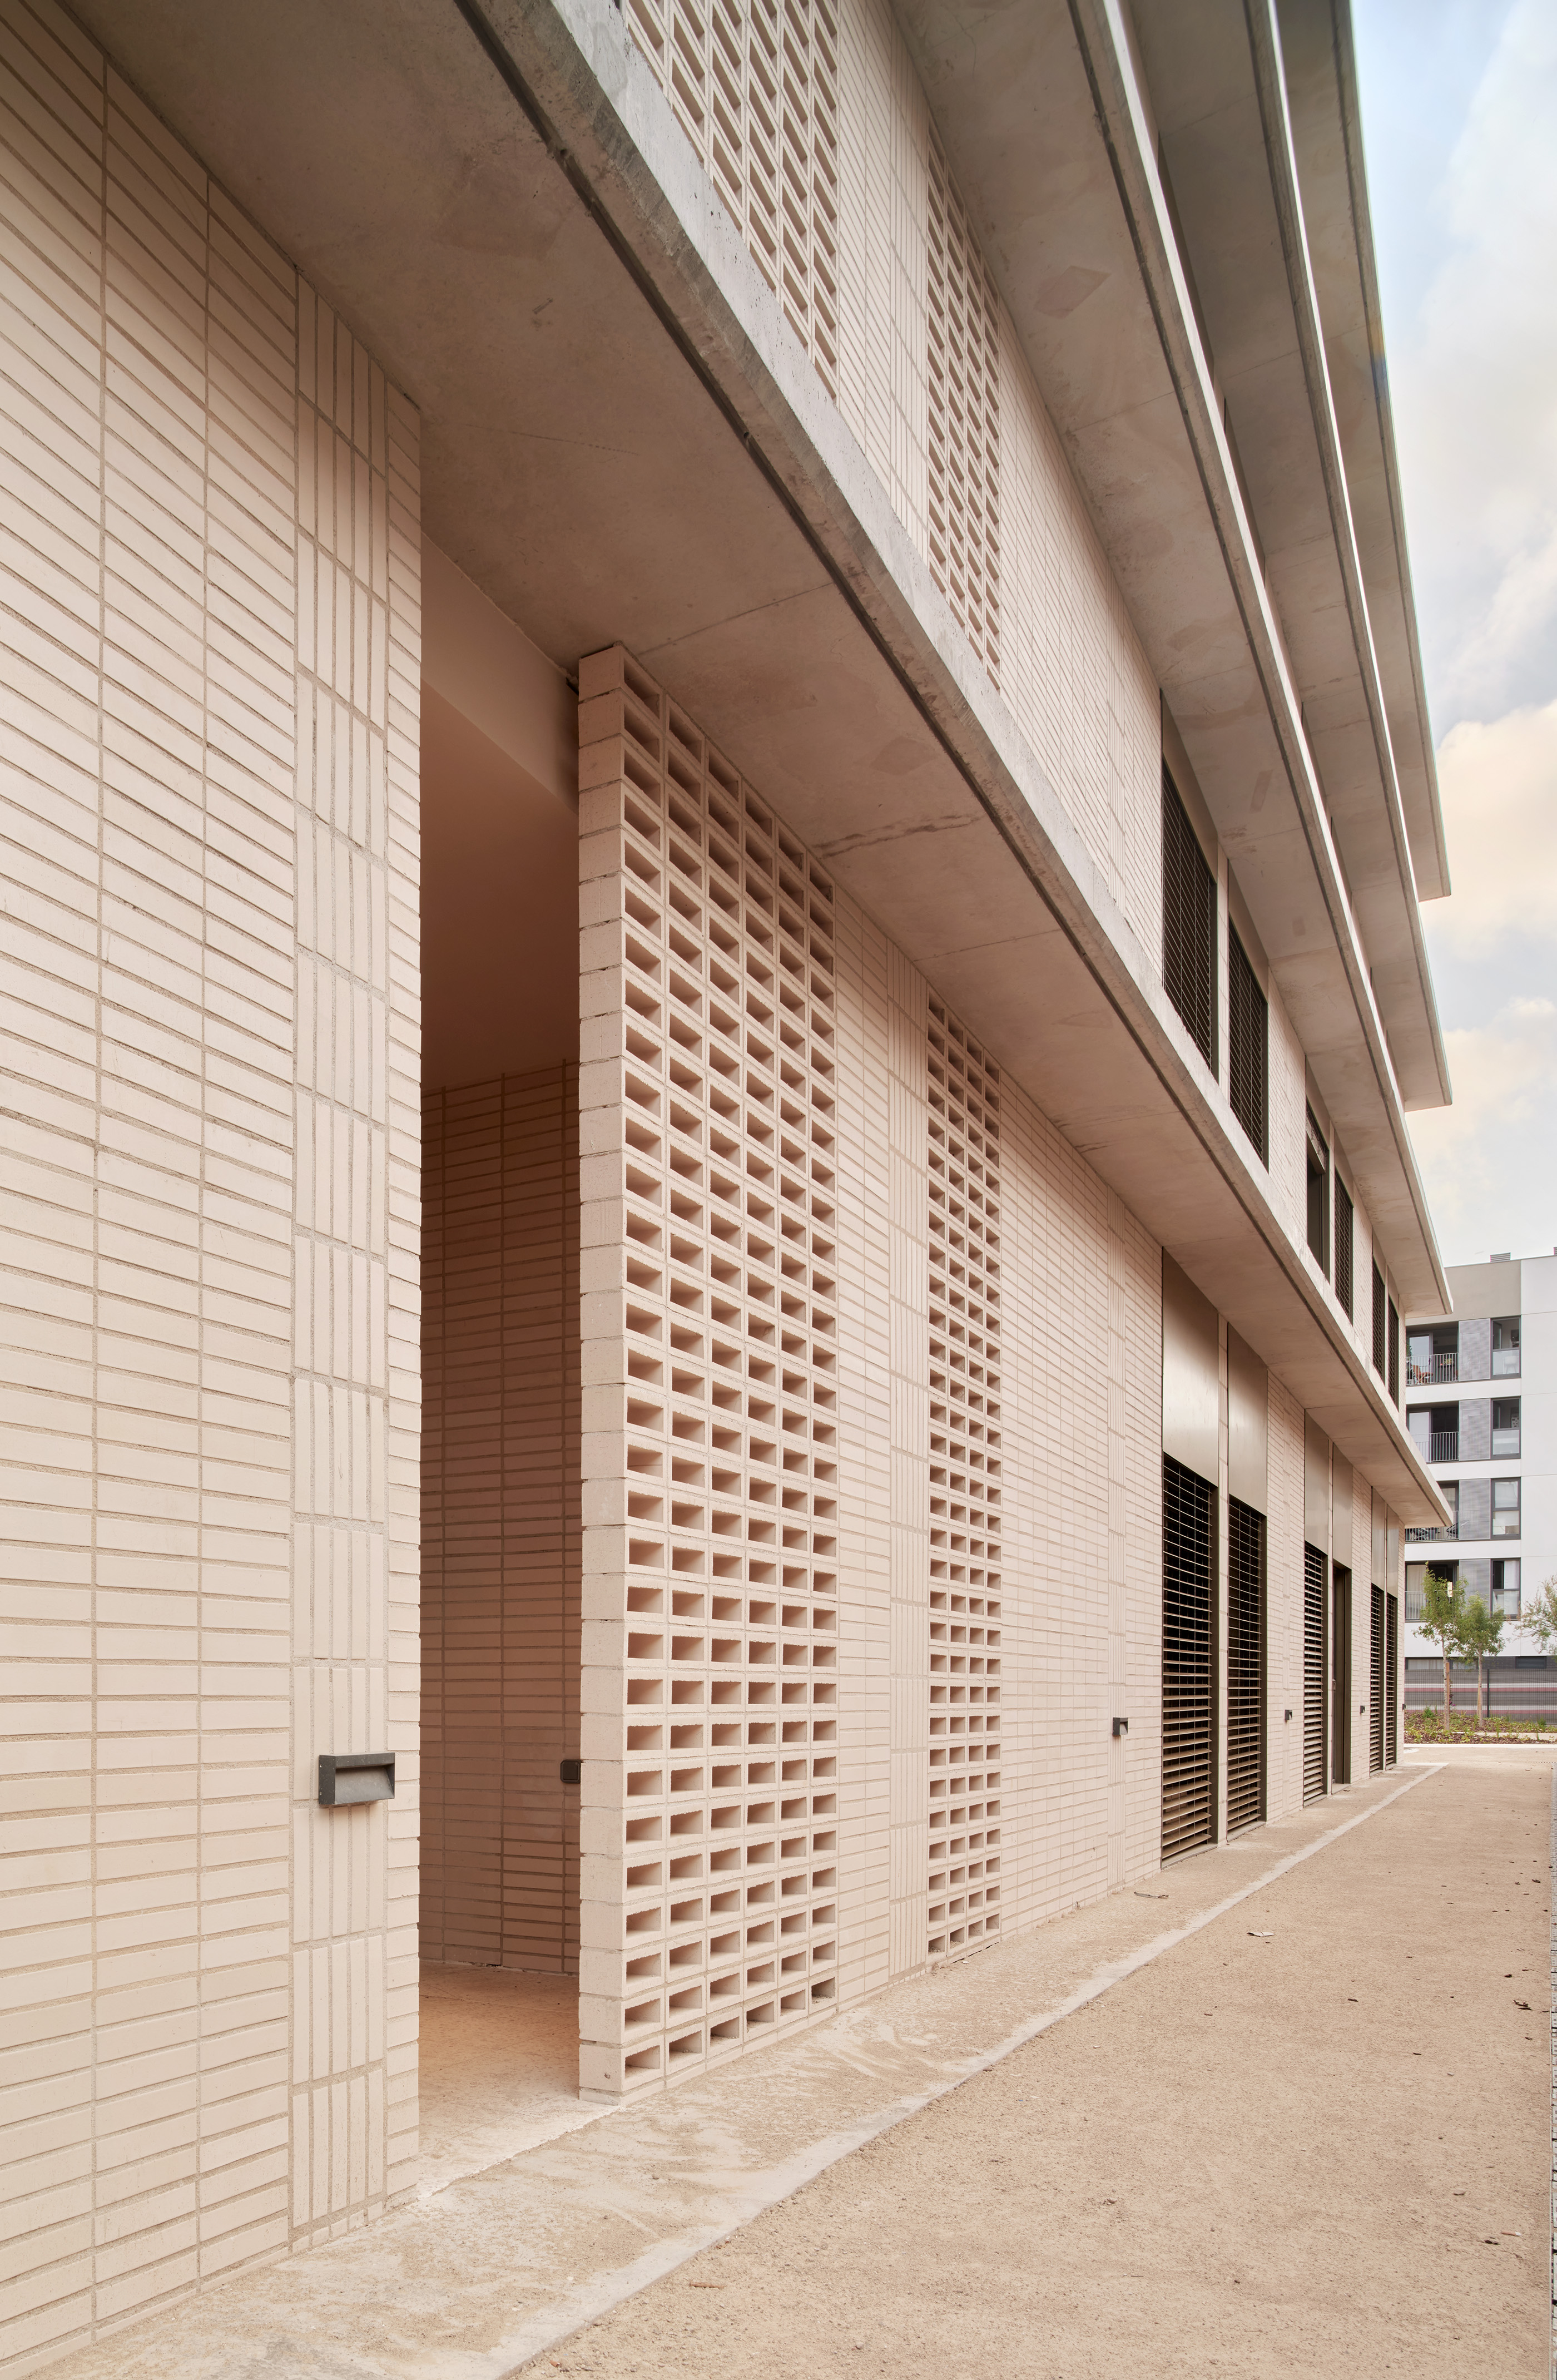
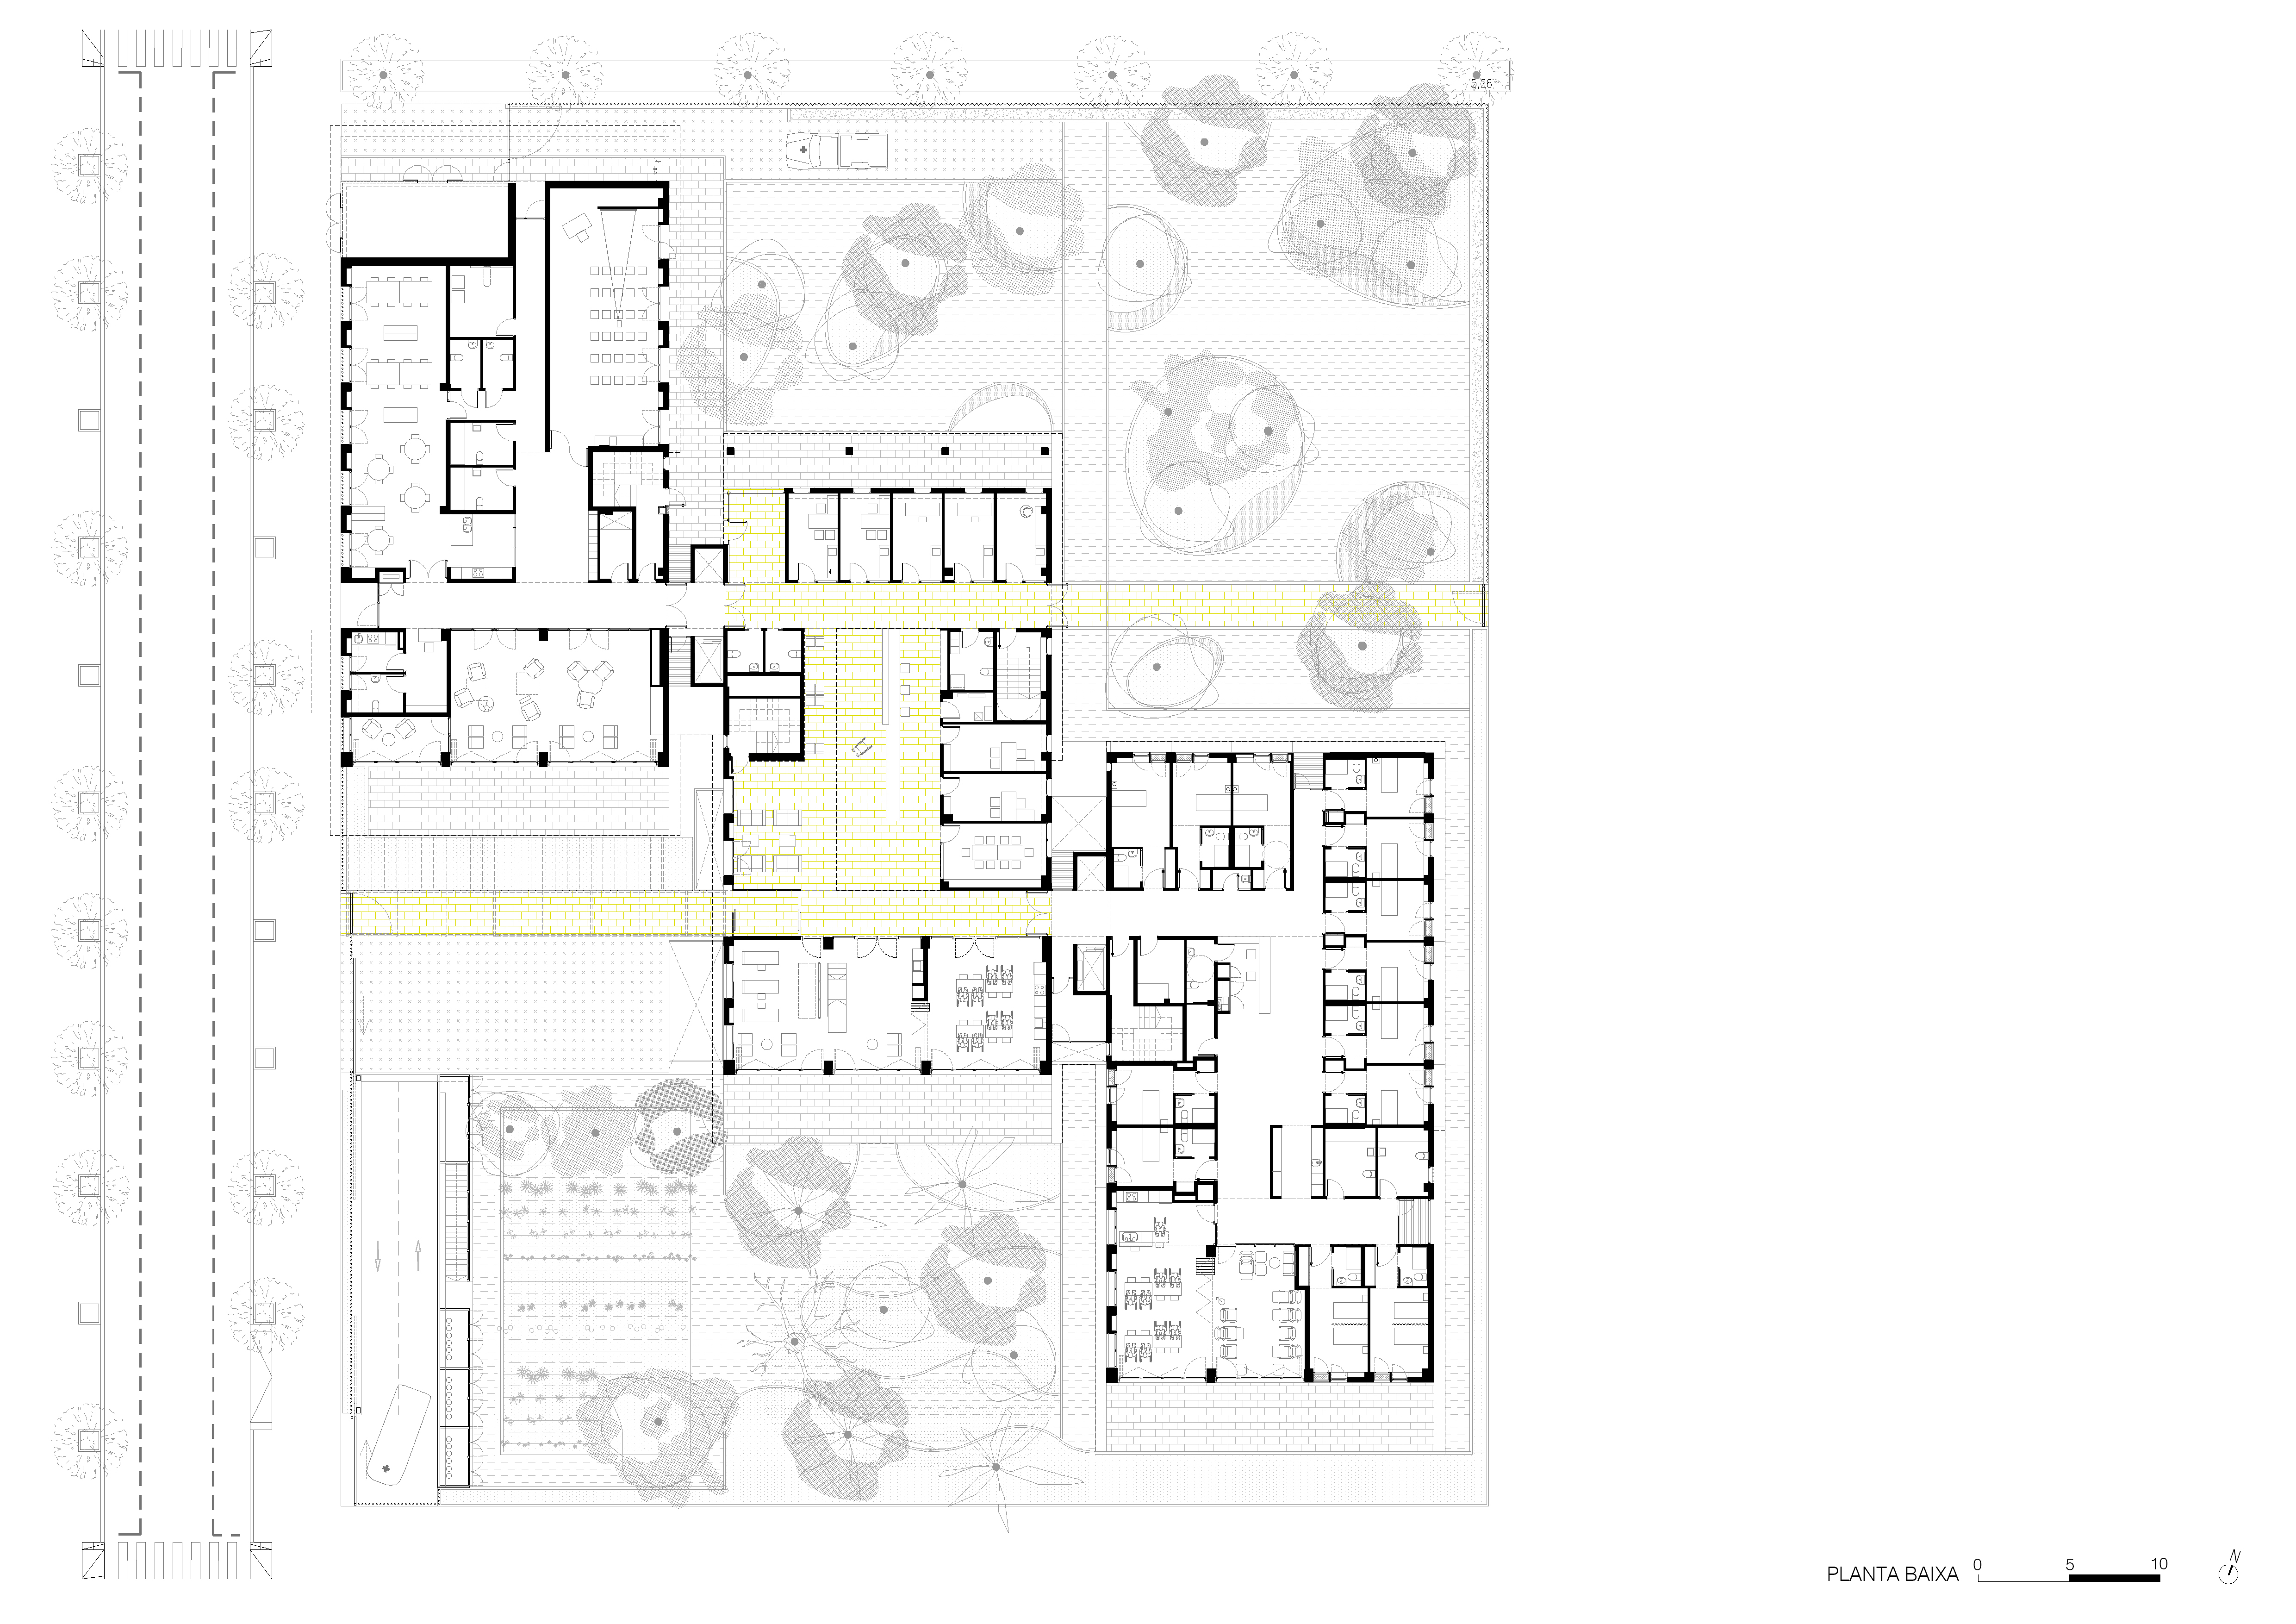
- A ground floor with outdoor space that is an extension of each of the blocks:
- A. Day center with access to the north and terrace to the south
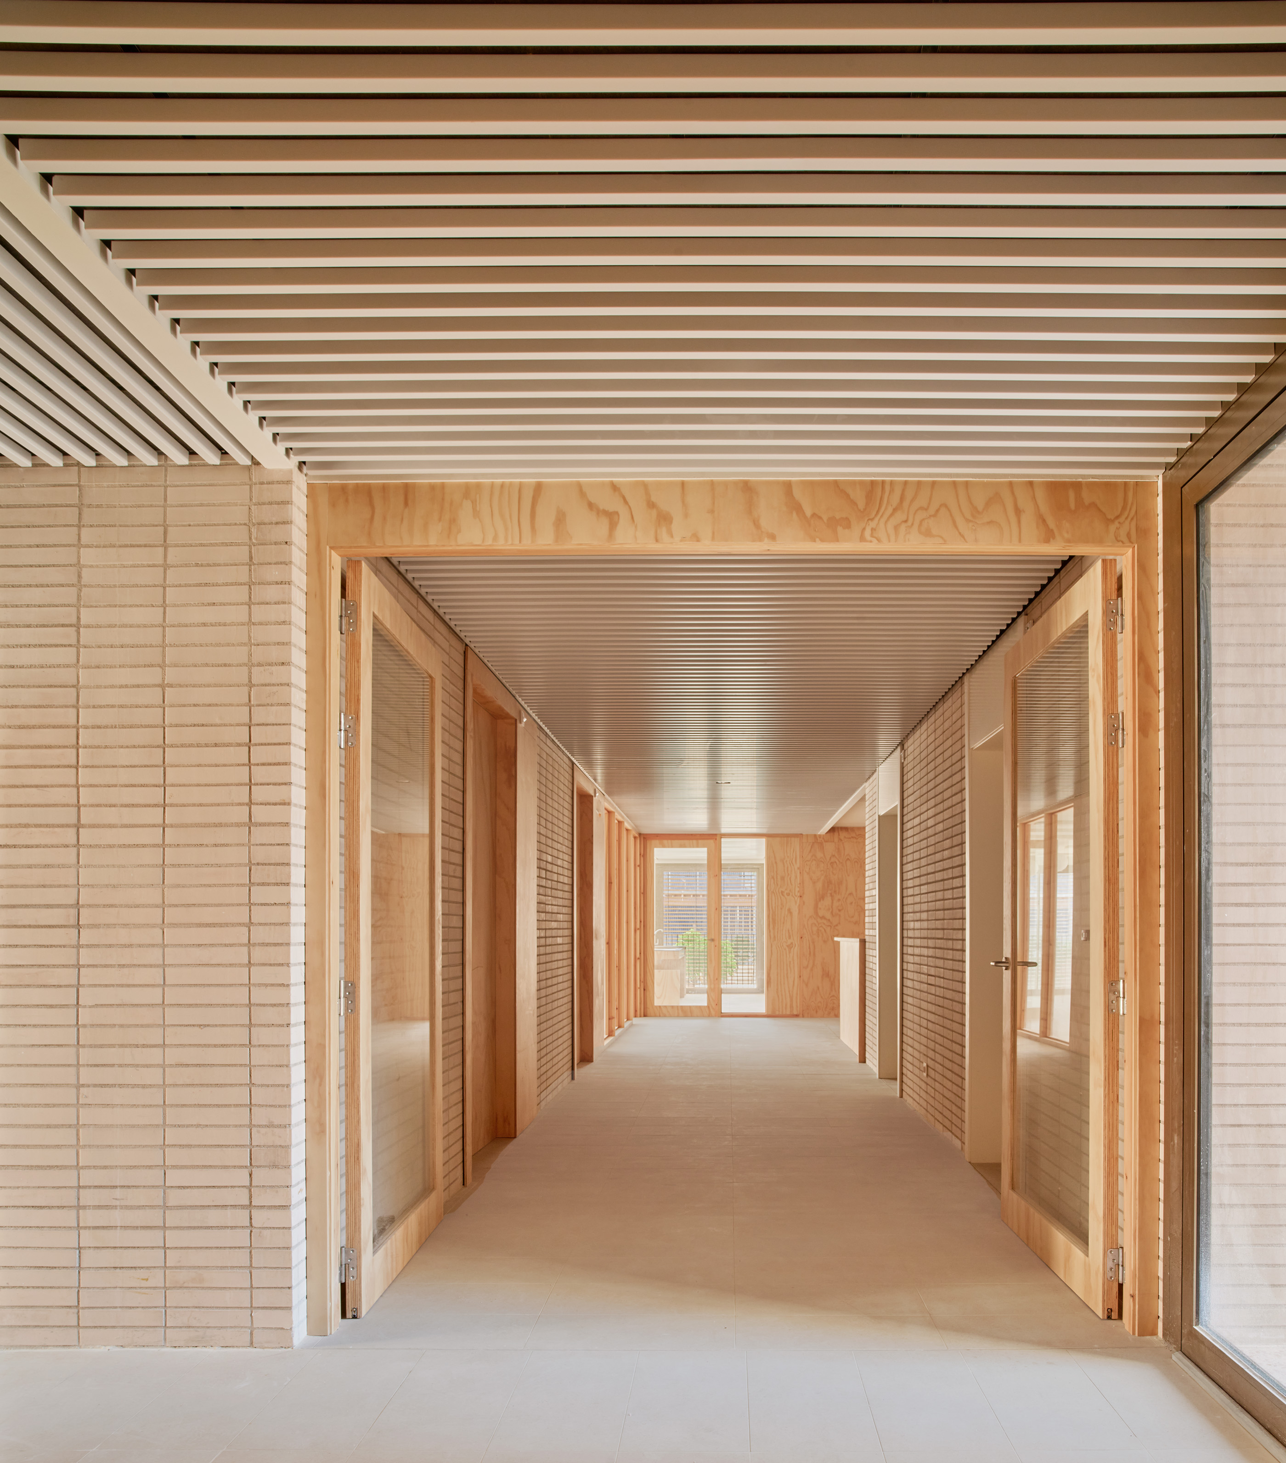
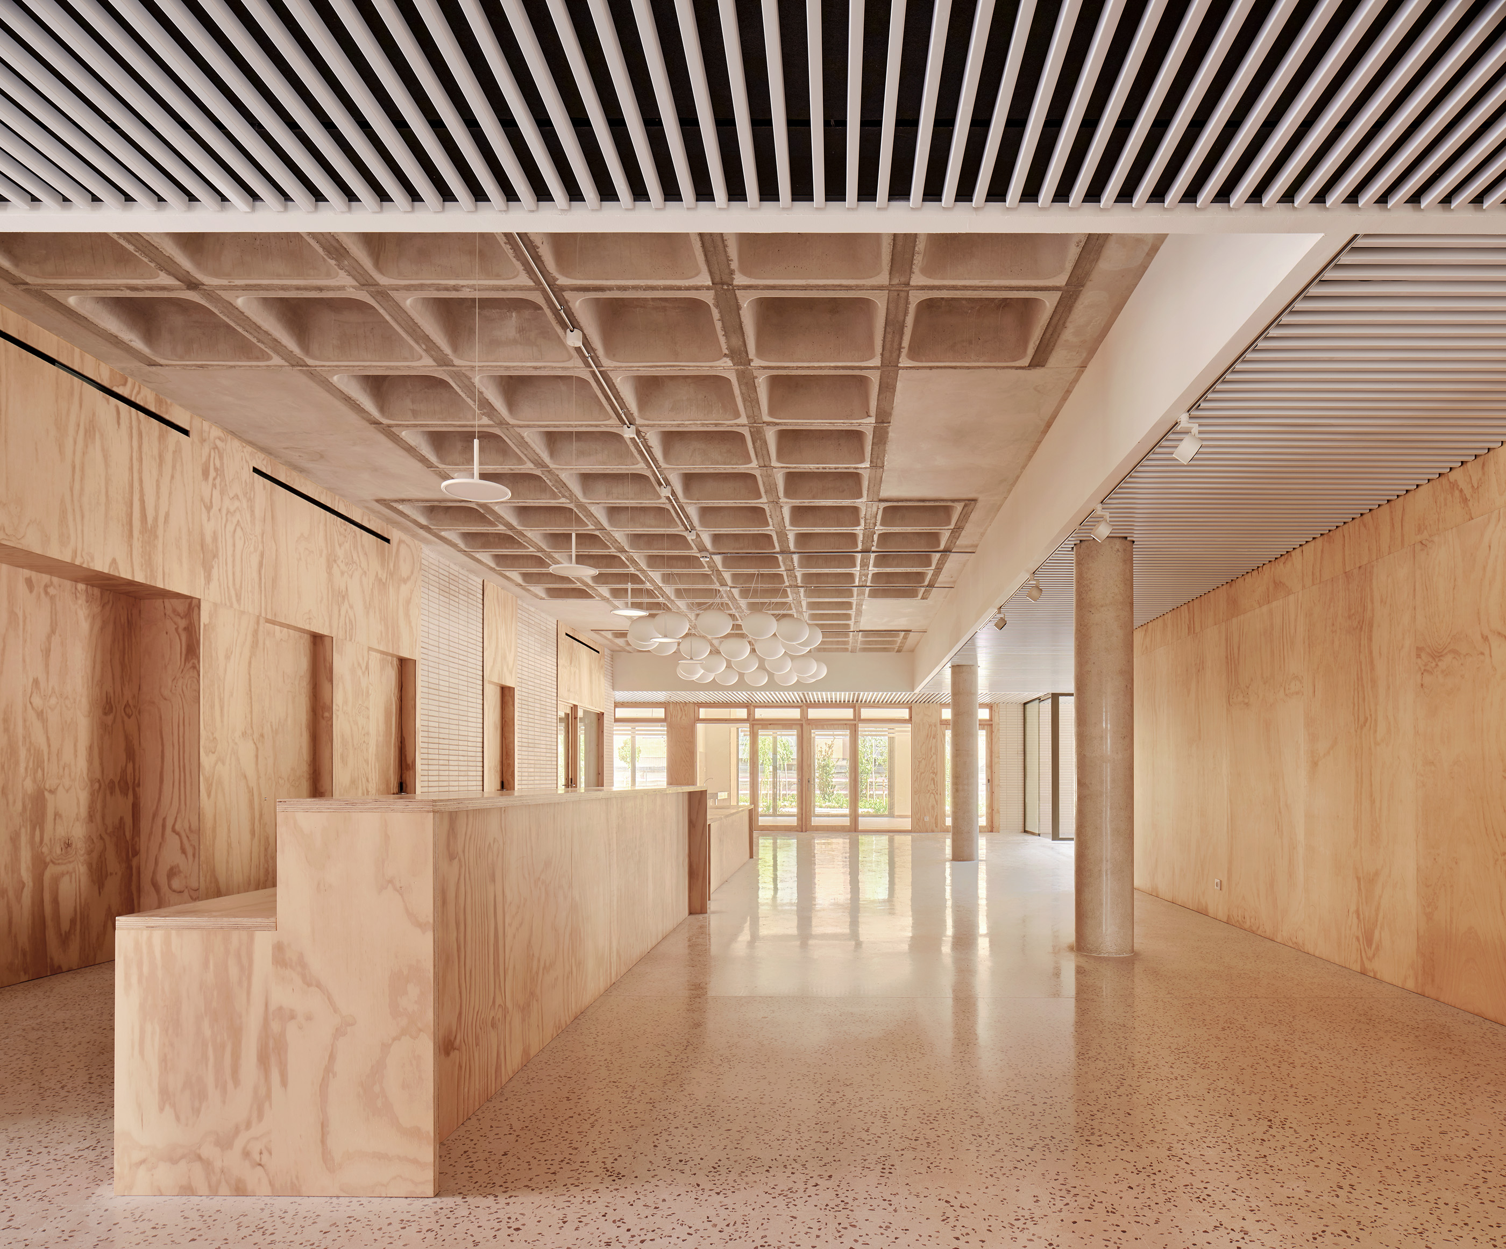
- B. Central block of General Services, with garden to the north and south
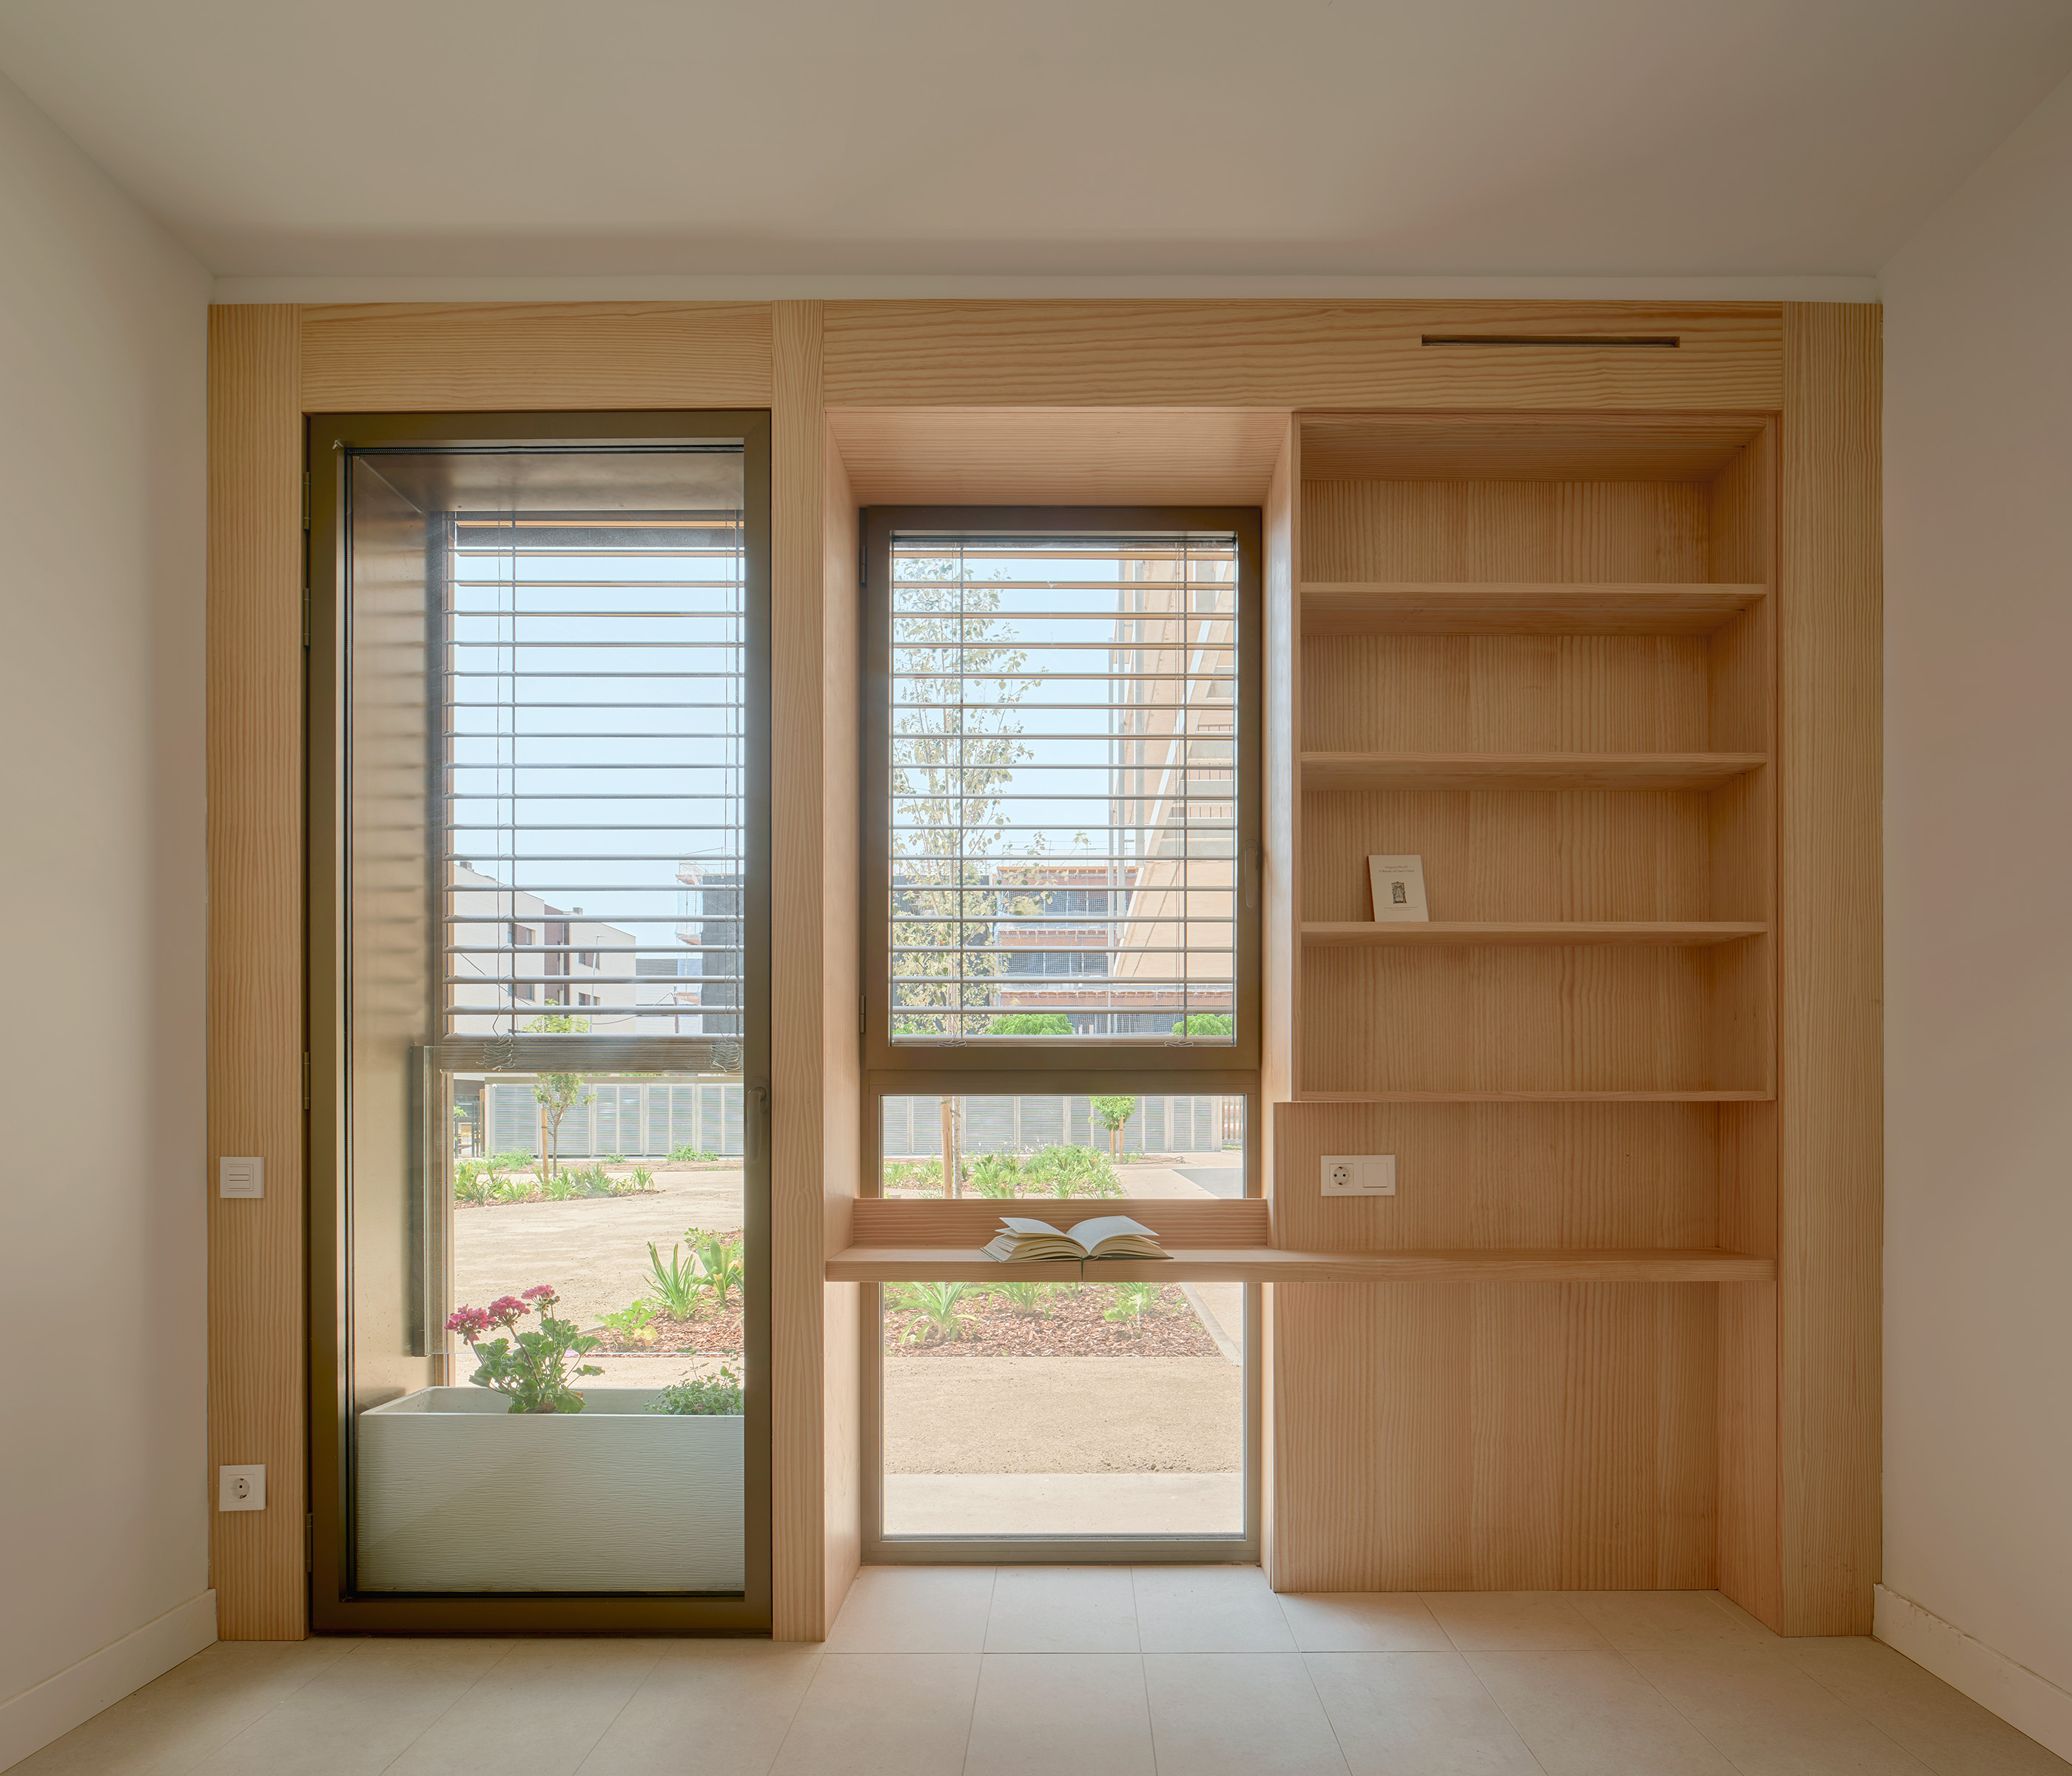
- C. Living room unit on the ground floor with terrace to the south and garden to the north.